Designing an office interior is far more than choosing a colour palette or arranging furniture. It is about creating an environment that reflects your brand, supports the way your team works, and leaves a lasting impression on everyone who walks through the door. Whether you are starting from scratch or rethinking an existing layout, the right approach to office interior design can make a measurable difference to productivity, culture, and business performance.
Our expertise lies in ensuring that each project’s true potential is realized by designing functional spaces that employ a wide range of skills and trades to take projects from concept to completion.
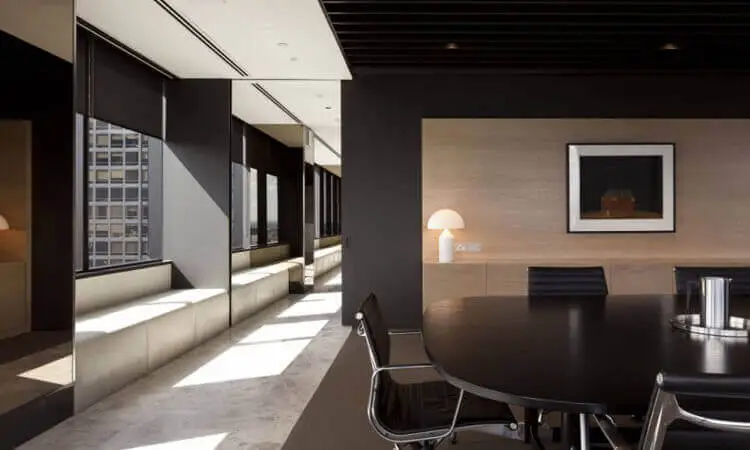
We manage every aspect of your Office interior design project, from concept development to structural work, art placement, and bed linen selection.
Interior design & Fit-outs services are provided by our in-house experts. Interior design, lighting masterplans, and intelligent joinery solutions are some of the services we provide. We create Front office, Back Office, Reception, Meeting Room and washroom layouts, order bespoke furniture, and style art and accessories with finesse. Our trusted suppliers and craftsmen are specialists in their fields and pay close attention to the smallest details.
Start with a clear brief
Every successful office design project begins with a thorough understanding of how the business operates. How many people need to be accommodated? How do teams collaborate? Are there client-facing areas that need to make a strong first impression? What does the brand stand for, and how should that be reflected in the physical environment?
These questions form the foundation of any serious workspace consultancy process. Before a single material is specified or a layout is sketched, the brief needs to be clear, detailed, and agreed upon by all key stakeholders. The best corporate interior design companies invest significant time at this stage because the quality of the brief directly determines the quality of the outcome.
Prioritize function as much as form
A beautifully designed office that does not work for the people inside it is a failed project. Function and form need to be developed together, not treated as separate considerations.
This means thinking carefully about traffic flow, zoning, acoustic privacy, storage, and technology integration from the very beginning of the design process. Front-of-house areas like receptions and meeting rooms need to project confidence and professionalism. Back-of-house areas need to support focused, efficient work. Washrooms and breakout spaces need to feel considered, not like an afterthought.
Experienced office fit out contractors understand how to balance these competing demands across a single floorplate, creating spaces that are both impressive and genuinely practical to work in every day.
Take a Holistic Approach to Design
The most successful office interiors are those where every element feels considered and connected. Lighting, joinery, furniture, flooring, artwork, and accessories should all speak the same design language. When these elements are chosen in isolation, the result is a space that feels disjointed, regardless of how good each individual component might be.
A holistic approach means developing a concept that ties everything together, from the lighting masterplan and the choice of wall finishes to the specification of bespoke joinery and furniture and the selection of art and accessories. This level of detail and integration is what separates a truly exceptional workspace from one that simply ticks boxes.
Work with Specialists from Concept to Completion
One of the biggest mistakes businesses make during an office fitout is engaging multiple separate contractors without a single point of coordination. This leads to miscommunication, delays, budget overruns, and finishes that do not meet expectations.
Working with a single, experienced interior fit out company in Dubai that can manage every aspect of the project, from concept development and structural works through to furniture installation and final styling, gives you clarity, accountability, and a much higher likelihood of delivering on time and on budget.
The scope of a well-managed office fit out typically includes flooring, walls, ceilings, panelling, woodworks, doors and frames, specialist joinery, bespoke furniture, art placement, and technology integration. Having one team responsible for all of it ensures that nothing falls through the gaps.
Specify Materials and Finishes with Care
The materials and finishes you choose will define the quality and longevity of your office interiors. Cheap finishes may save money in the short term but tend to look tired quickly and cost more to maintain or replace over time.
Investing in quality materials, applied with skill and attention to detail, is always the better long-term decision. This applies to everything from the specification of commercial-grade flooring and acoustic ceiling systems to the craftsmanship behind bespoke cabinetry and joinery. The leading commercial fit out companies in Dubai work with trusted suppliers and skilled craftspeople who understand the difference that close attention to the smallest details makes to the finished result.
Integrate Smart Technology
Modern offices are expected to do more than look good. They need to support flexible working patterns, seamless video conferencing, smart access control, and energy-efficient building management. Integrating smart solutions into the design from the outset, rather than retrofitting them after the fit out is complete, results in a cleaner, more functional environment and avoids costly remedial work later.
Lighting control systems, integrated AV, wireless charging infrastructure, and sensor-based environmental controls are all increasingly standard features in high-quality office fitout projects across the UAE.
Plan for New Builds and Renovations Alike
Not every project starts with a blank canvas. Many businesses need to work with an existing space, updating it to reflect a new brand direction, accommodate a growing team, or simply bring tired interiors back up to standard.
A well-planned office renovation can deliver results that are just as impactful as a ground-up fitout, provided the scope is clearly defined and the right team is in place to deliver it. Whether the project involves a full strip-out and redesign or a targeted refresh of key areas, the same principles of quality, coordination, and attention to detail apply.
Office Renovation – Interior Fit outs services
We approach projects with a combination of creativity and technological prowess, ensuring that each property is finished to a high standard.
All of our interior fit-out and design packages are tailored to meet the needs of our clients. We continue to produce a large variety of prestigious projects, including the construction and finishing of floors, walls, ceilings, panelling, wood-works, doors and frames, specialist joinery, and bespoke furniture fit-out, with a strict focus on design, integrity and finish.
WhiteMonde Interior Design & Fitouts Dubai, takes pride in being skilled and experienced in all areas of work, including new building, renovation, and luxury interior fit-out, as well as fully integrated facilities and first-rate designer finishes. If we’re working on a design-build or conventional contract, our unwavering goal is to meet all of our clients’ and consultants’ needs when delivering the highest quality finished product.
The most reliable fit-and-fit, interior commercial design and office renovation are the objectives of White Mode for Dubai’s advanced zones and locations in the UAE.
Why Whitemonde?
Whitemonde brings together creativity, technical expertise, and rigorous project management to deliver office interiors that meet the highest standards. As one of the most trusted office fit out companies in Dubai, we are experienced across new builds, renovations, and luxury interior fit outs, working on projects across Dubai’s most prestigious commercial locations and free zones throughout the UAE.
Our in-house team handles every stage of the process, from initial workspace consultancy and concept design through to construction, furniture specification, and final styling. Our trusted network of suppliers and craftspeople share our commitment to quality and precision at every stage.
Whether you are embarking on a commercial interior fit out for a new premises or planning a comprehensive office renovation in Dubai, we are ready to bring your vision to life.
Get in touch with our team to begin the conversation about your next project.
Recent Posts
- The Role of the Office in Shaping Workplace Leadership
- Mastering the Open-Plan Office: Key Design Principles to Boost Productivity and Collaboration
- How to Measure the Success of Your Workplace Strategy
- Think Big: Smart Tips to Make Your Tiny Office Feel Spacious
- Designing a Collaborative Breakout Area: Spaces That Encourage Teamwork
- Retail & Commercial Interiors: Designing Spaces