
Alpha Contracting

Commercial
1700

Gold Tower, JLT

2026
Project Size: 1,700 sq. ft.
Location: Gold Tower — JLT
Timeline: 30 Working days
Scope of Work: Design + Fit-out
Style / Theme: Modern, contemporary
Team Involved: Interior design/ project management/ fit-out/ MEP/ joinery/ finishing teams
Authorities Involved: Relevant project authorities / authority approval process
Completion Status: Completed before deadline
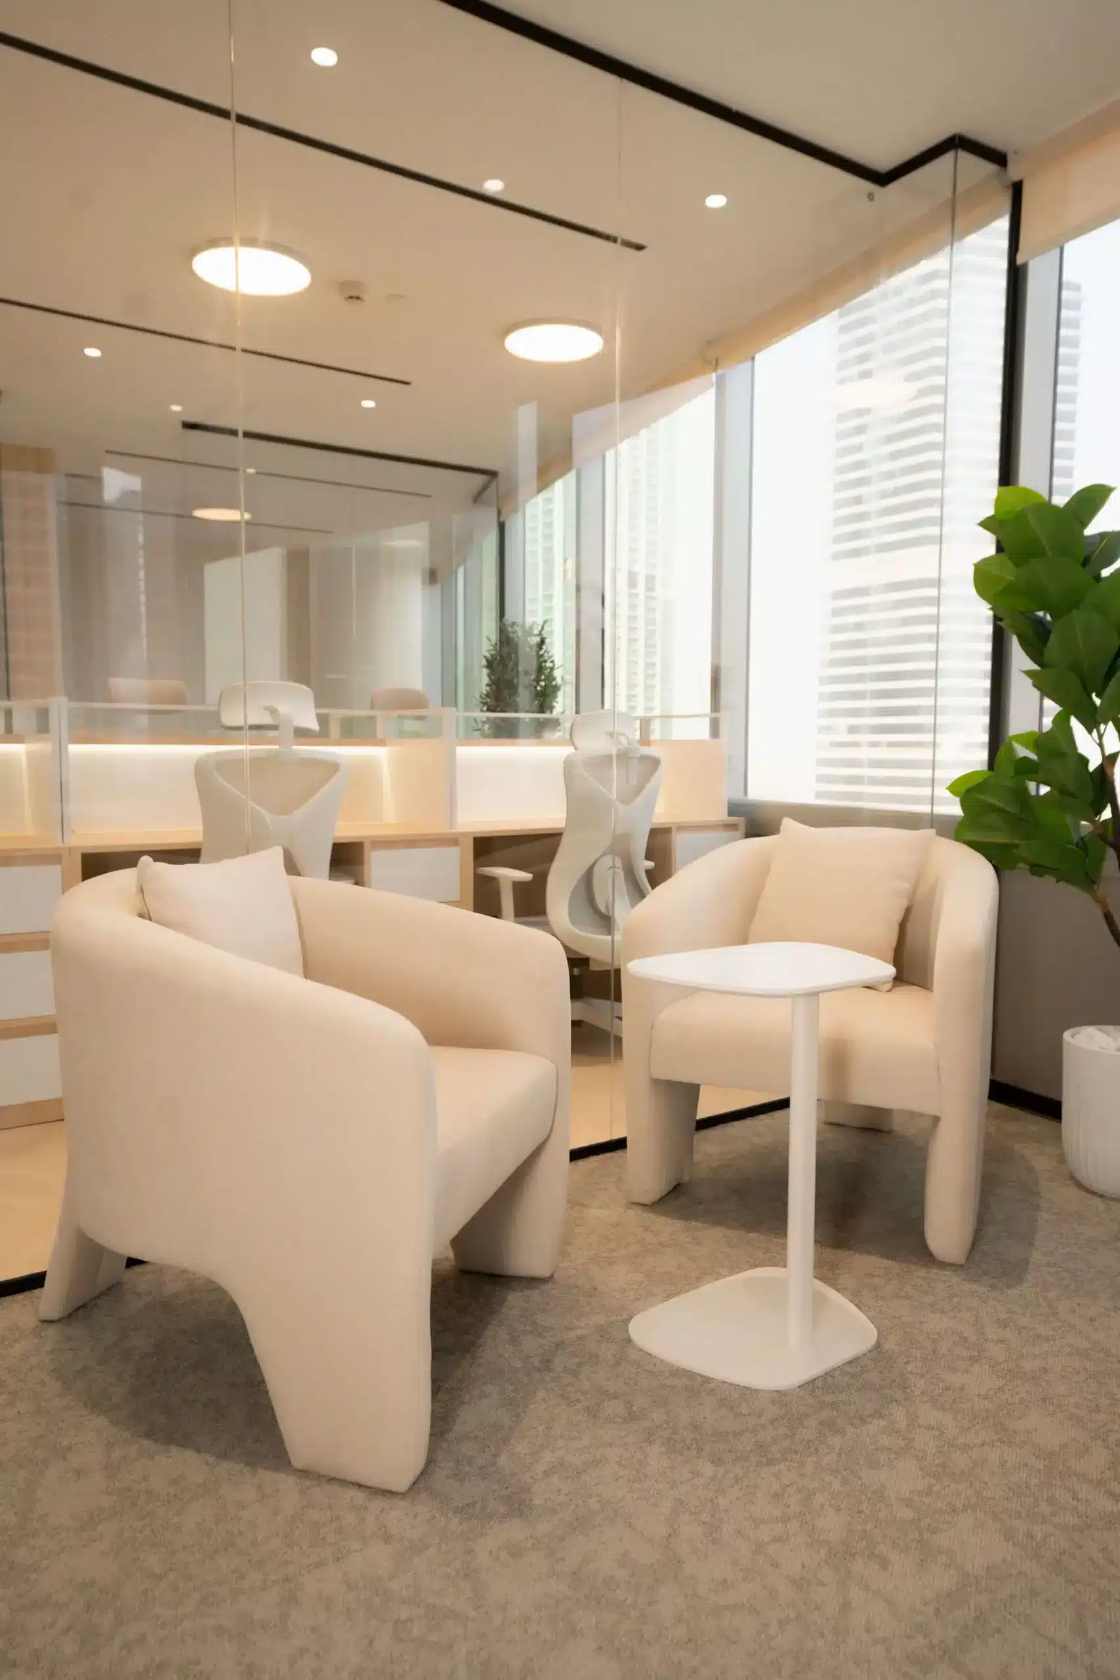
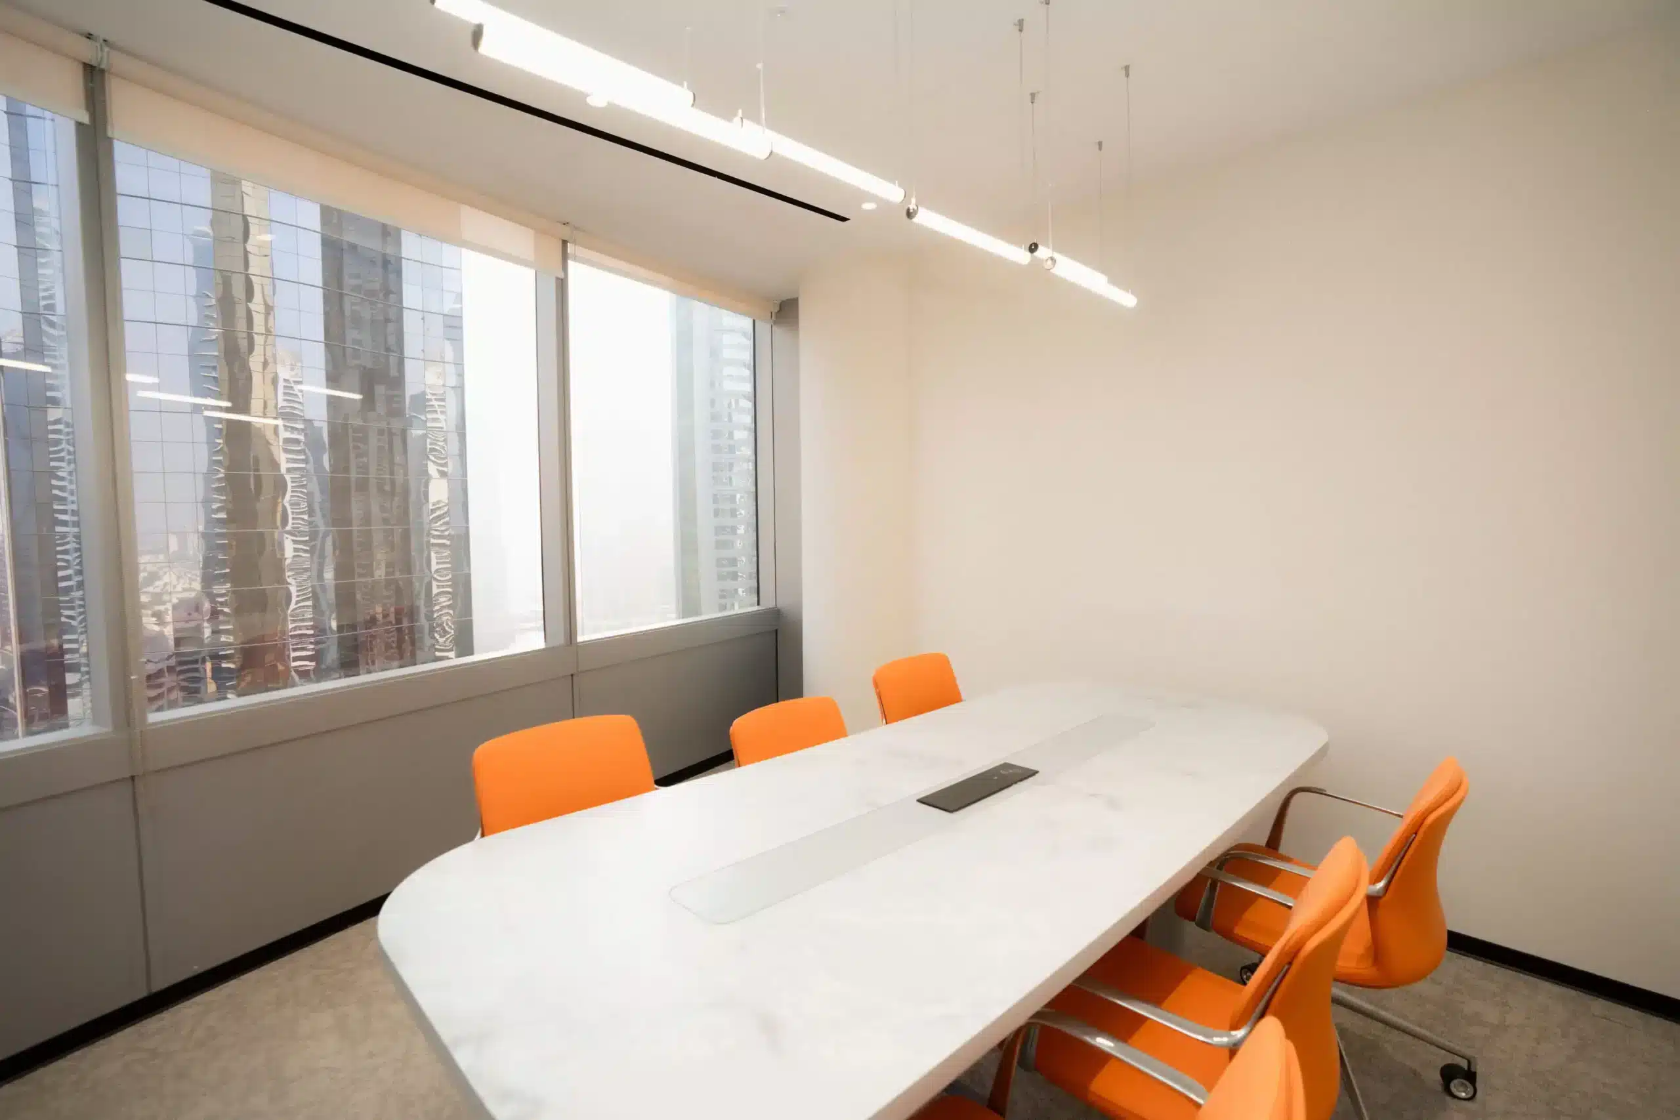
We were entrusted with the interior fit-out of Alpha Contracting’s office at Gold Tower, JLT, with the objective of creating a contemporary workplace that reflects the company’s professional identity while meeting its practical day-to-day requirements.
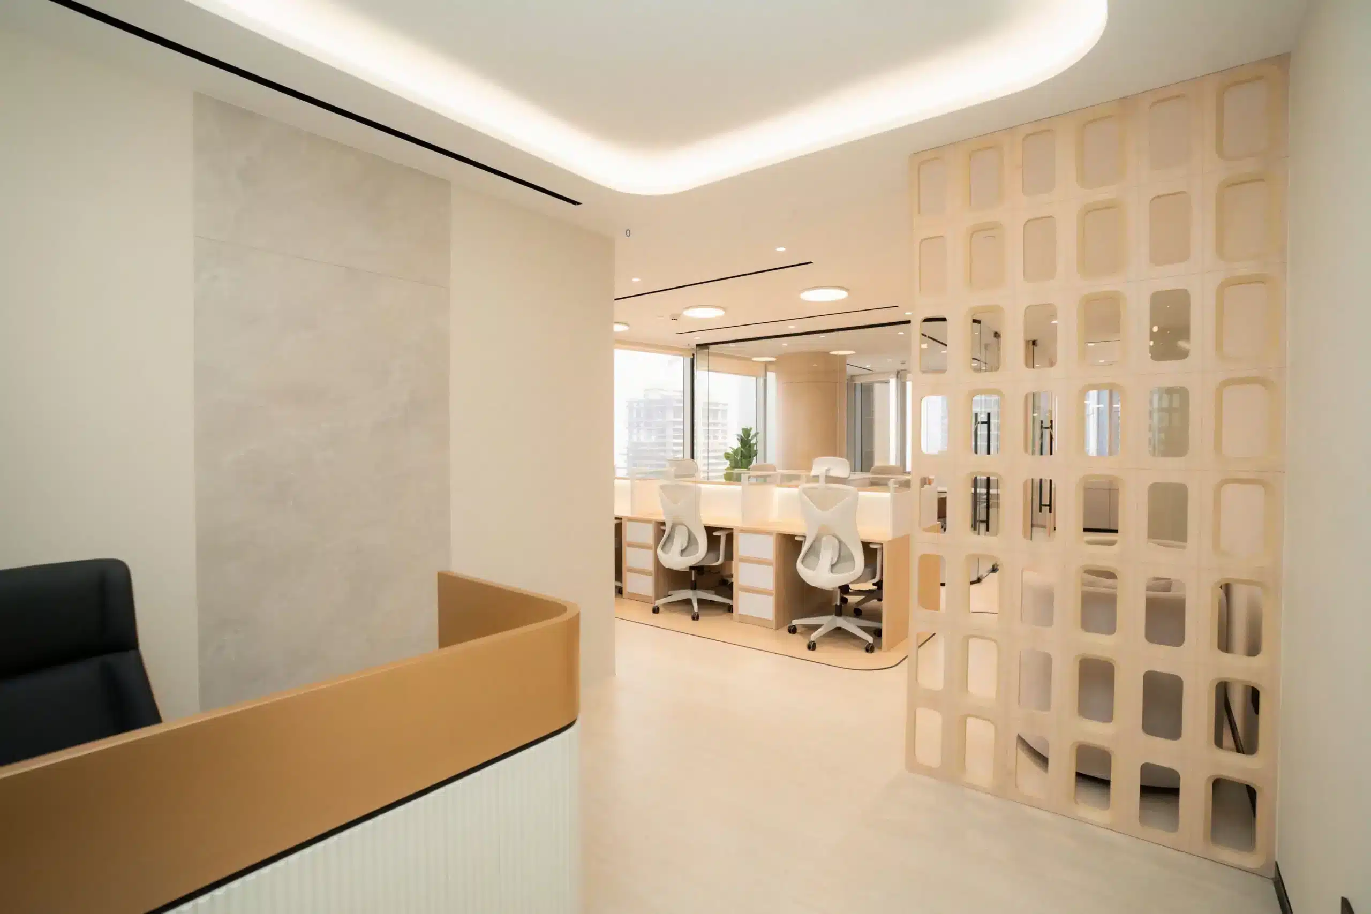
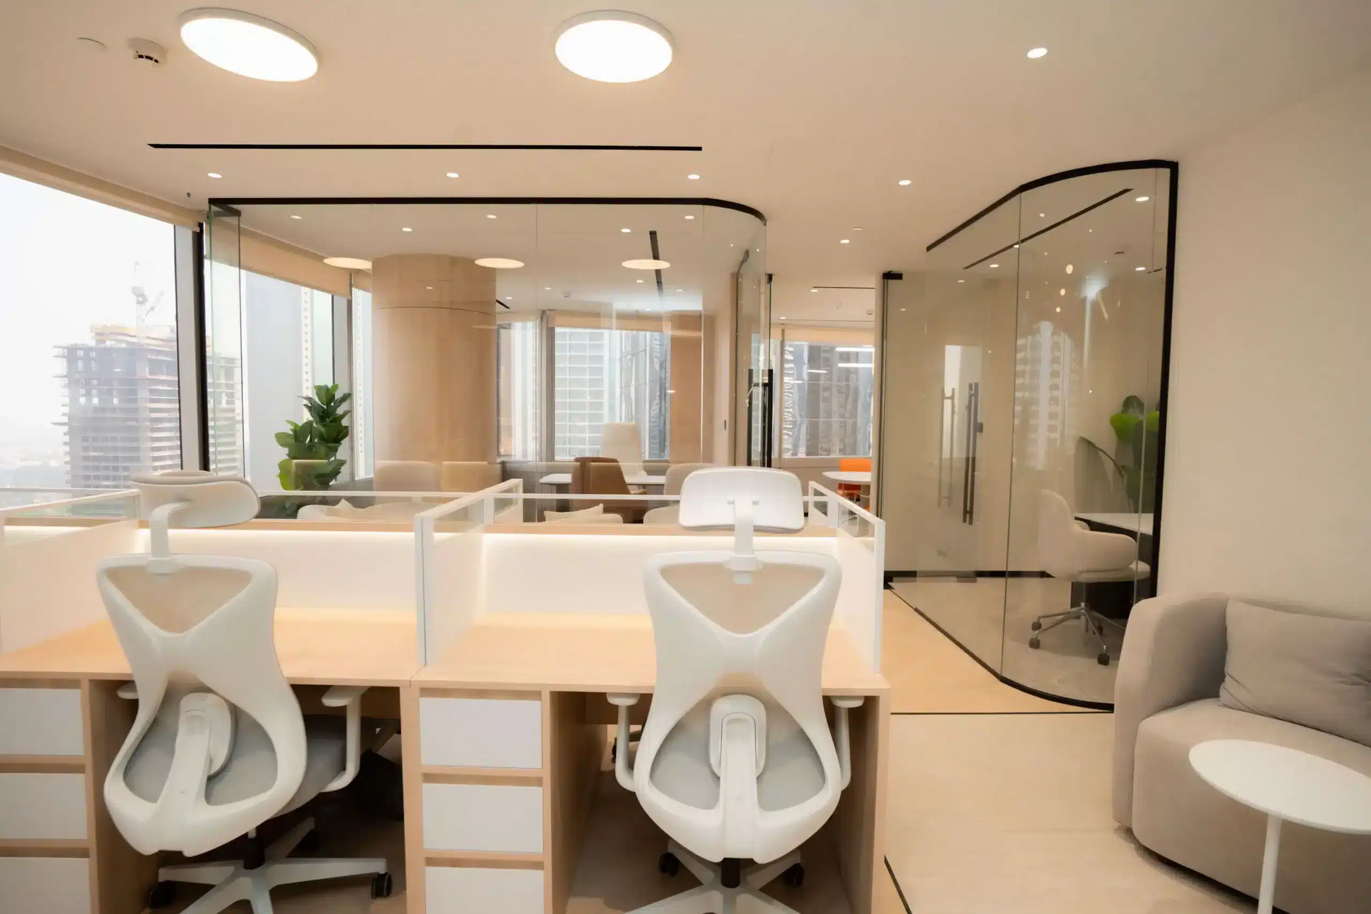
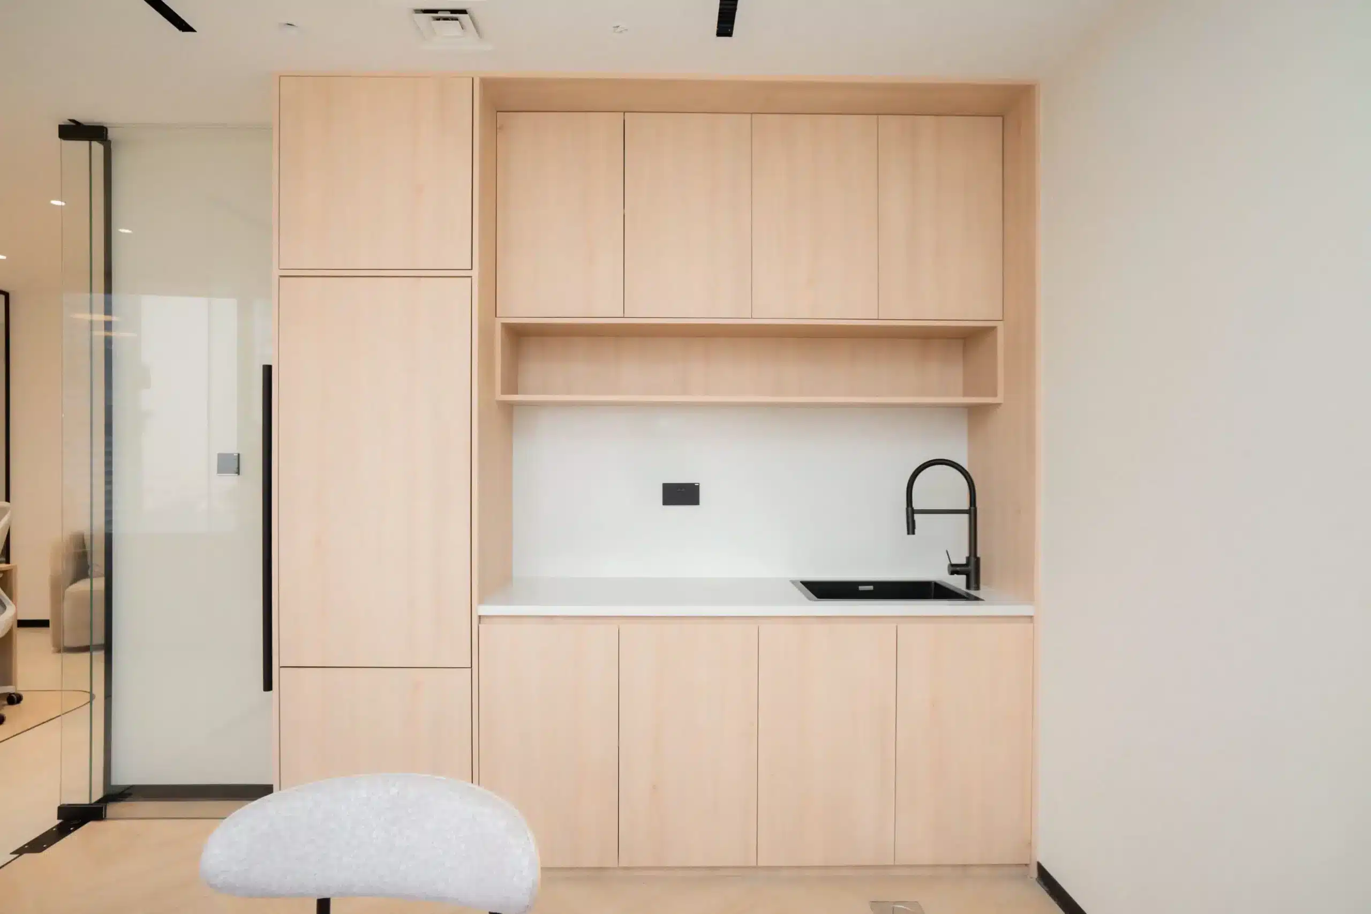
Our team focused on creating an efficient layout with well-defined work areas, meeting spaces, private offices, and reception facilities. The project included:
Every element was carefully coordinated to make the best use of the available space while maintaining a clean, modern, and professional look. The selection of materials, lighting, furniture layouts, and architectural details was carefully considered to create a balanced environment that is both functional and visually refined.
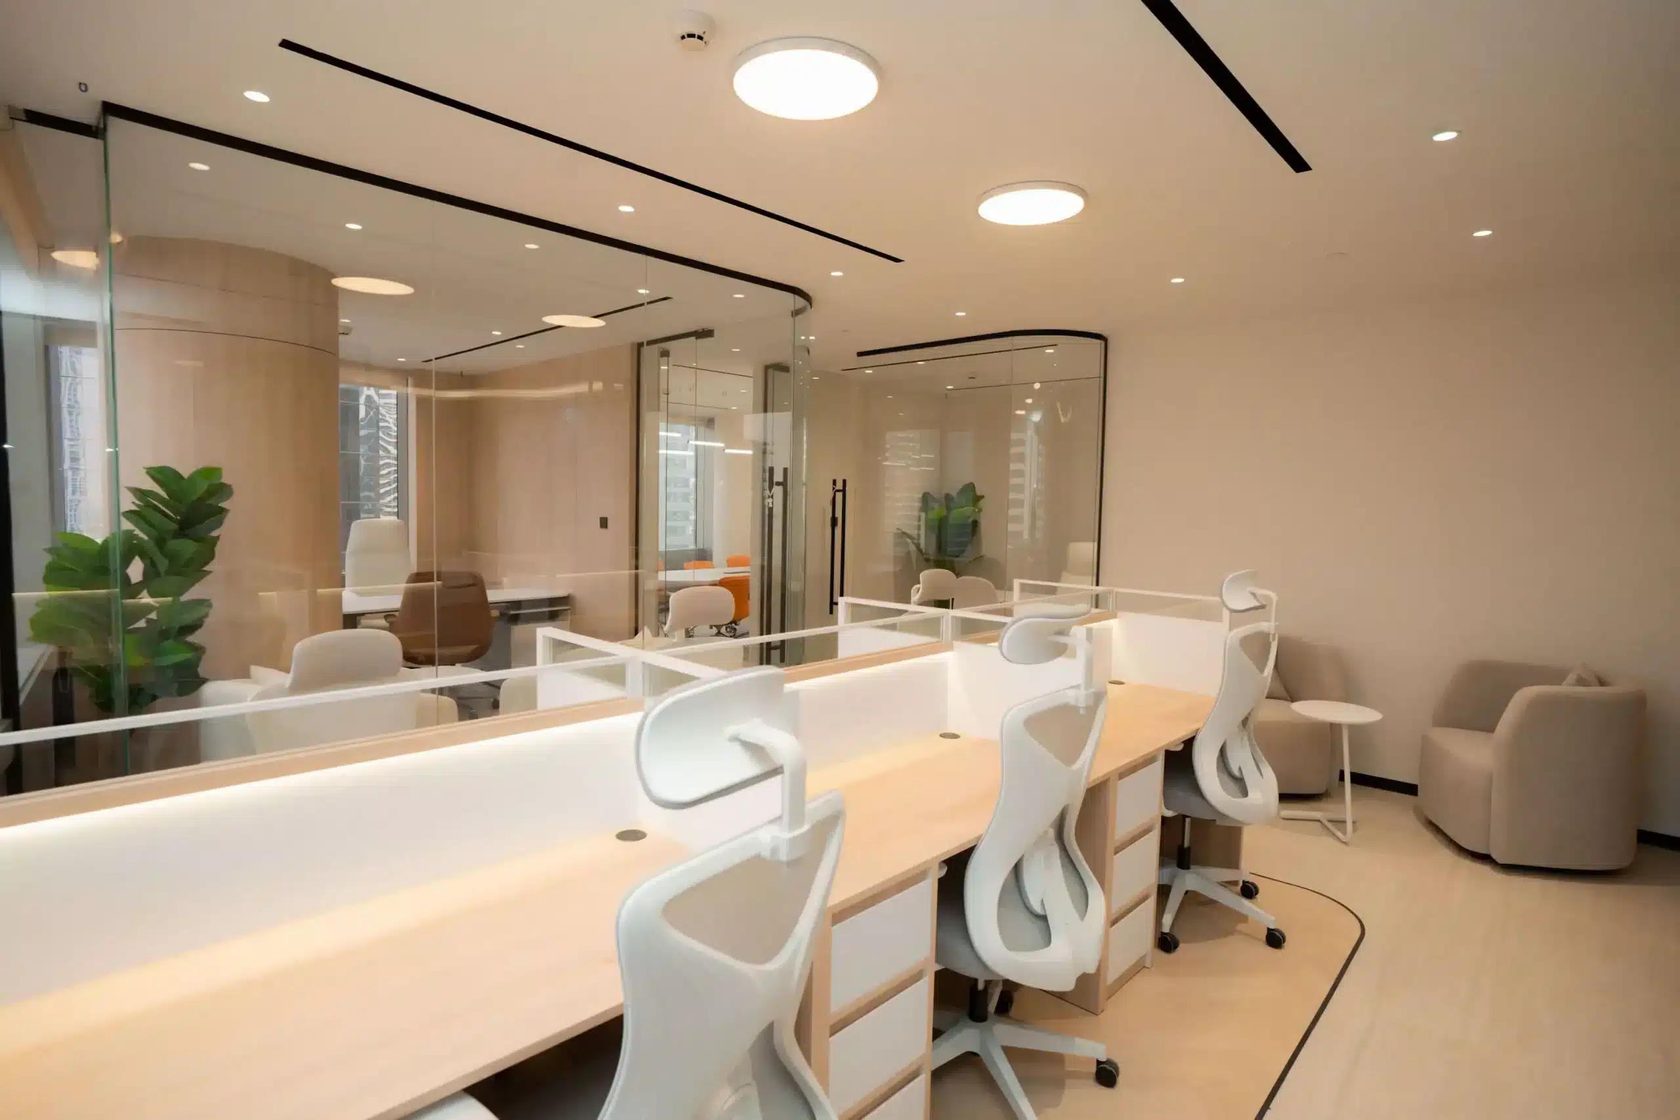
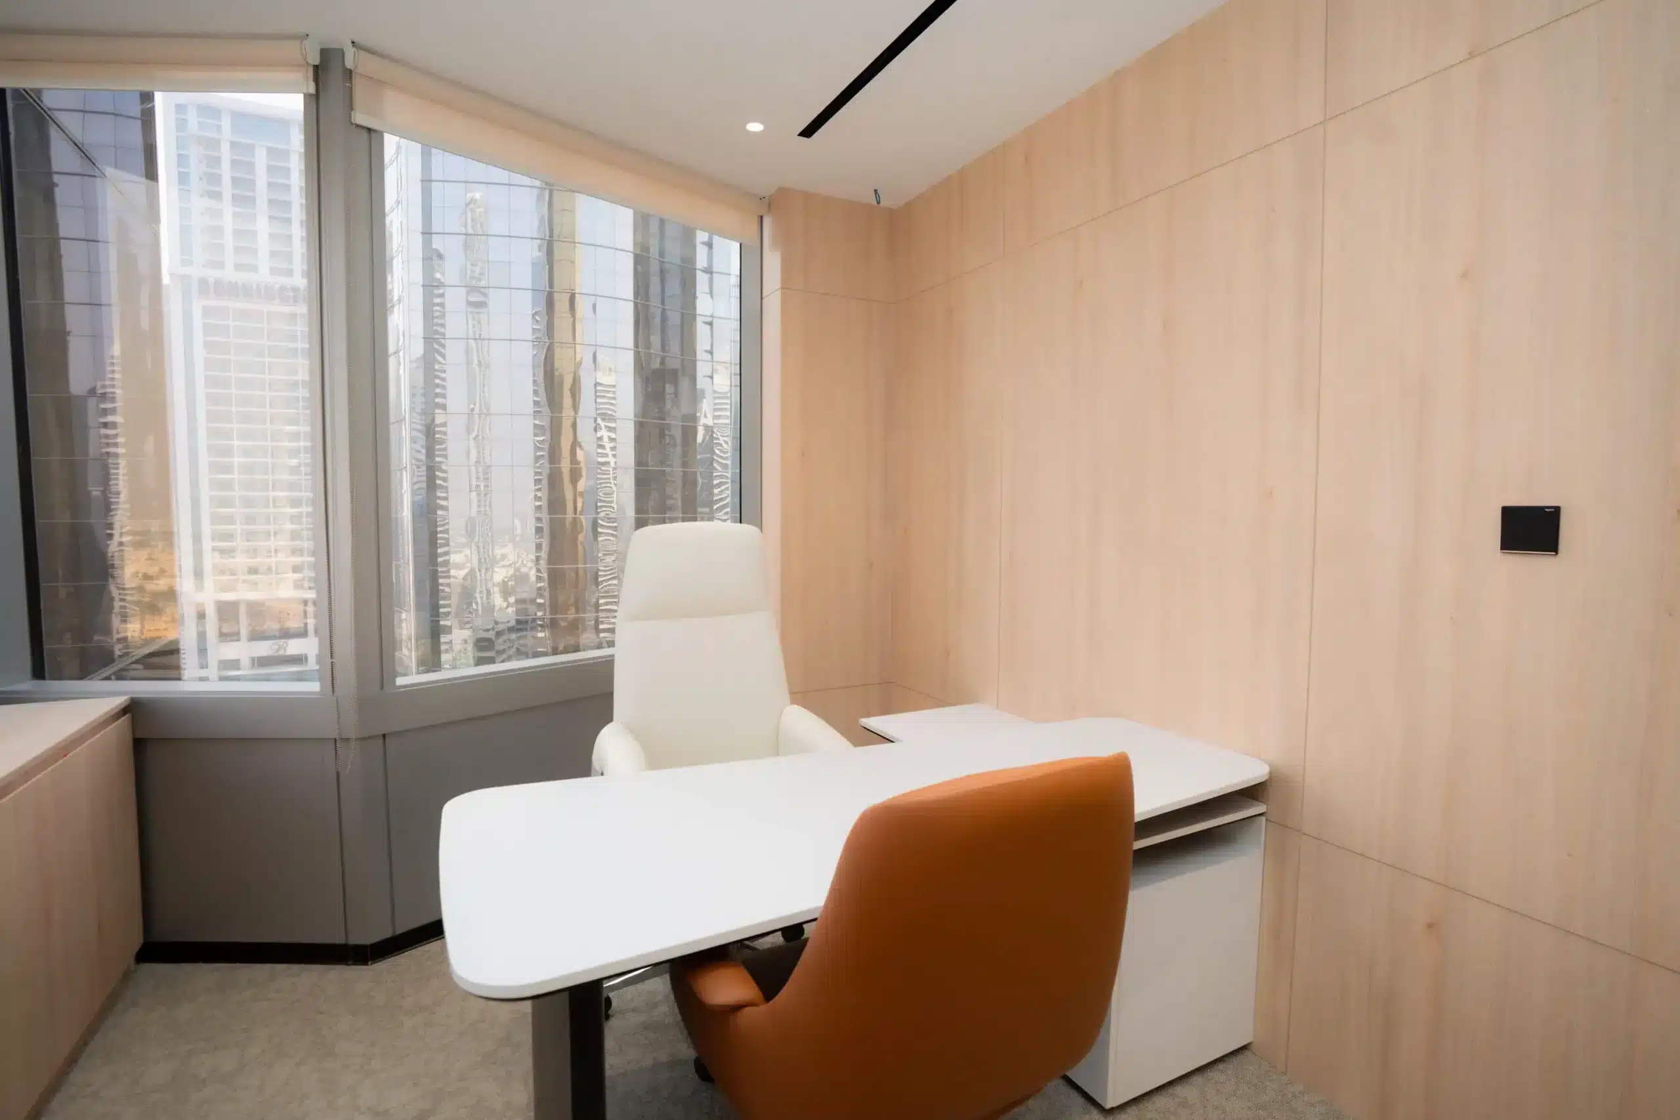
The completed office has been transformed into a modern, welcoming, and highly functional workspace that represents Alpha Contracting’s corporate character. The carefully planned layout provides a comfortable environment for employees while creating a professional setting for clients and visitors.
The combination of contemporary design, practical space planning, quality workmanship, and attention to detail has resulted in a workplace that is efficient, comfortable, and built to support the company’s everyday operations.
The final outcome is a refined corporate interior where functionality and aesthetics work together to create a professional workplace designed for productivity and long-term use.