
Industries Restaurants & Cafés
Restaurant & Café Fit-Out
Dining interiors planned around the guest experience, service flow and the character of the venue.
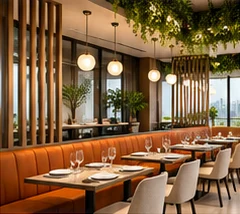
Designing for Restaurants & Cafés
Dining interiors planned around the guest experience, service flow and the character of the venue.
We start by understanding how the space will be used, then develop a layout and material palette around those needs.
Design & Fit-Out Services
- Space planning
- Interior design and material selection
- Fit-out and construction
- Furniture coordination
- Project management and handover
Planning Your Fit-Out
What shapes your project scope?
Start with the needs of your team and visitors, then review the existing building, target opening date and finishes. Early decisions help define the scope and the sequence of work.
| Consideration | What to plan |
|---|---|
| Space | Set out the rooms, capacity and circulation you need. |
| Timeline | Allow time for design, approvals, procurement and installation. |
| Finishes | Choose materials suited to daily use and maintenance. |
Project Inspiration
Frequently Asked Questions
What is included in a fit-out?
The scope can cover space planning, interior design, construction, furniture and handover. It depends on the condition of the space and the agreed project brief.
How long does a fit-out take?
Timing depends on the scope, approval requirements, material lead times and access to the site.
Can you work within an existing building?
An initial site review helps identify access limits, building requirements and any work that needs to be phased.