Industries Corporate & Office
Corporate & Office Fit-Out
Design and fit-out for workplaces that support focused work, collaboration and day-to-day operations.
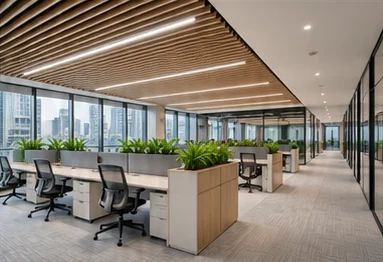
Workplaces Built Around Your Team
Design and fit-out for workplaces that support focused work, collaboration and day-to-day operations.
We start by understanding how the space will be used, then develop a layout and material palette around those needs.
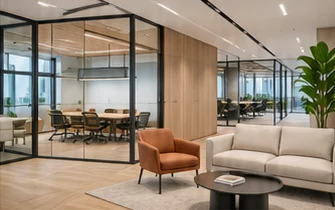
Office Spaces We Design
Corporate Headquarters
Workplaces that reflect your brand and support long-term operations.
Flexible Workspaces
Adaptable spaces for focus, collaboration and changes in team size.
Client-Facing Offices
Welcoming meeting and reception areas for visitors and teams.
Design & Fit-Out Services
- Space planning
- Interior design and material selection
- Fit-out and construction
- Furniture coordination
- Project management and handover
Planning Your Office Fit-Out
What shapes your project scope?
Start with the needs of your team and visitors, then review the existing building, target opening date and finishes. Early decisions help define the scope and the sequence of work.
| Consideration | What to plan |
|---|---|
| Space | Set out the rooms, capacity and circulation you need. |
| Timeline | Allow time for design, approvals, procurement and installation. |
| Finishes | Choose materials suited to daily use and maintenance. |
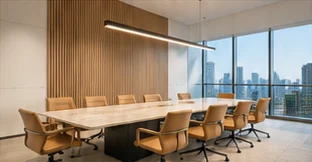
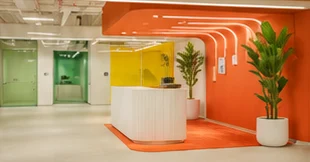
Featured Office Projects
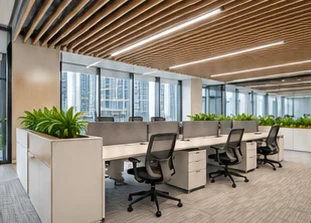
Illustrative images for layout preview.
Frequently Asked Questions
What is included in a fit-out?
The scope can cover space planning, interior design, construction, furniture and handover. It depends on the condition of the space and the agreed project brief.
How long does a fit-out take?
Timing depends on the scope, approval requirements, material lead times and access to the site.
Can you work within an existing building?
An initial site review helps identify access limits, building requirements and any work that needs to be phased.